

BUFFALO, NEW YORK
Voelker’s Lanes Apartments
A 229-home mixed-income, mixed-use development planned for the former Voelker’s Lanes site in North Buffalo, combining housing, ground-floor commercial space, and ground-source geothermal energy.
Development Details
Status
Predevelopment
Construction closing targeted 2027
Type
Mixed-Income Family Housing
Ground-Floor Commercial
Homes
229
Cost
$110M
Financing
4% LIHTC + Tax-Exempt Bonds
SLIHC
NYS Brownfield Tax Credits
Energy
All-electric
Ground-source geothermal
Partners
NYS HCR
NYS DEC
NYS Clean Heat
City of Buffalo
Low Income Investment Fund
Passero Associates
IPD Engineering
Sustainable Comfort
Kulback’s, Inc.
KMG Prestige
A neighborhood corner, returned to use
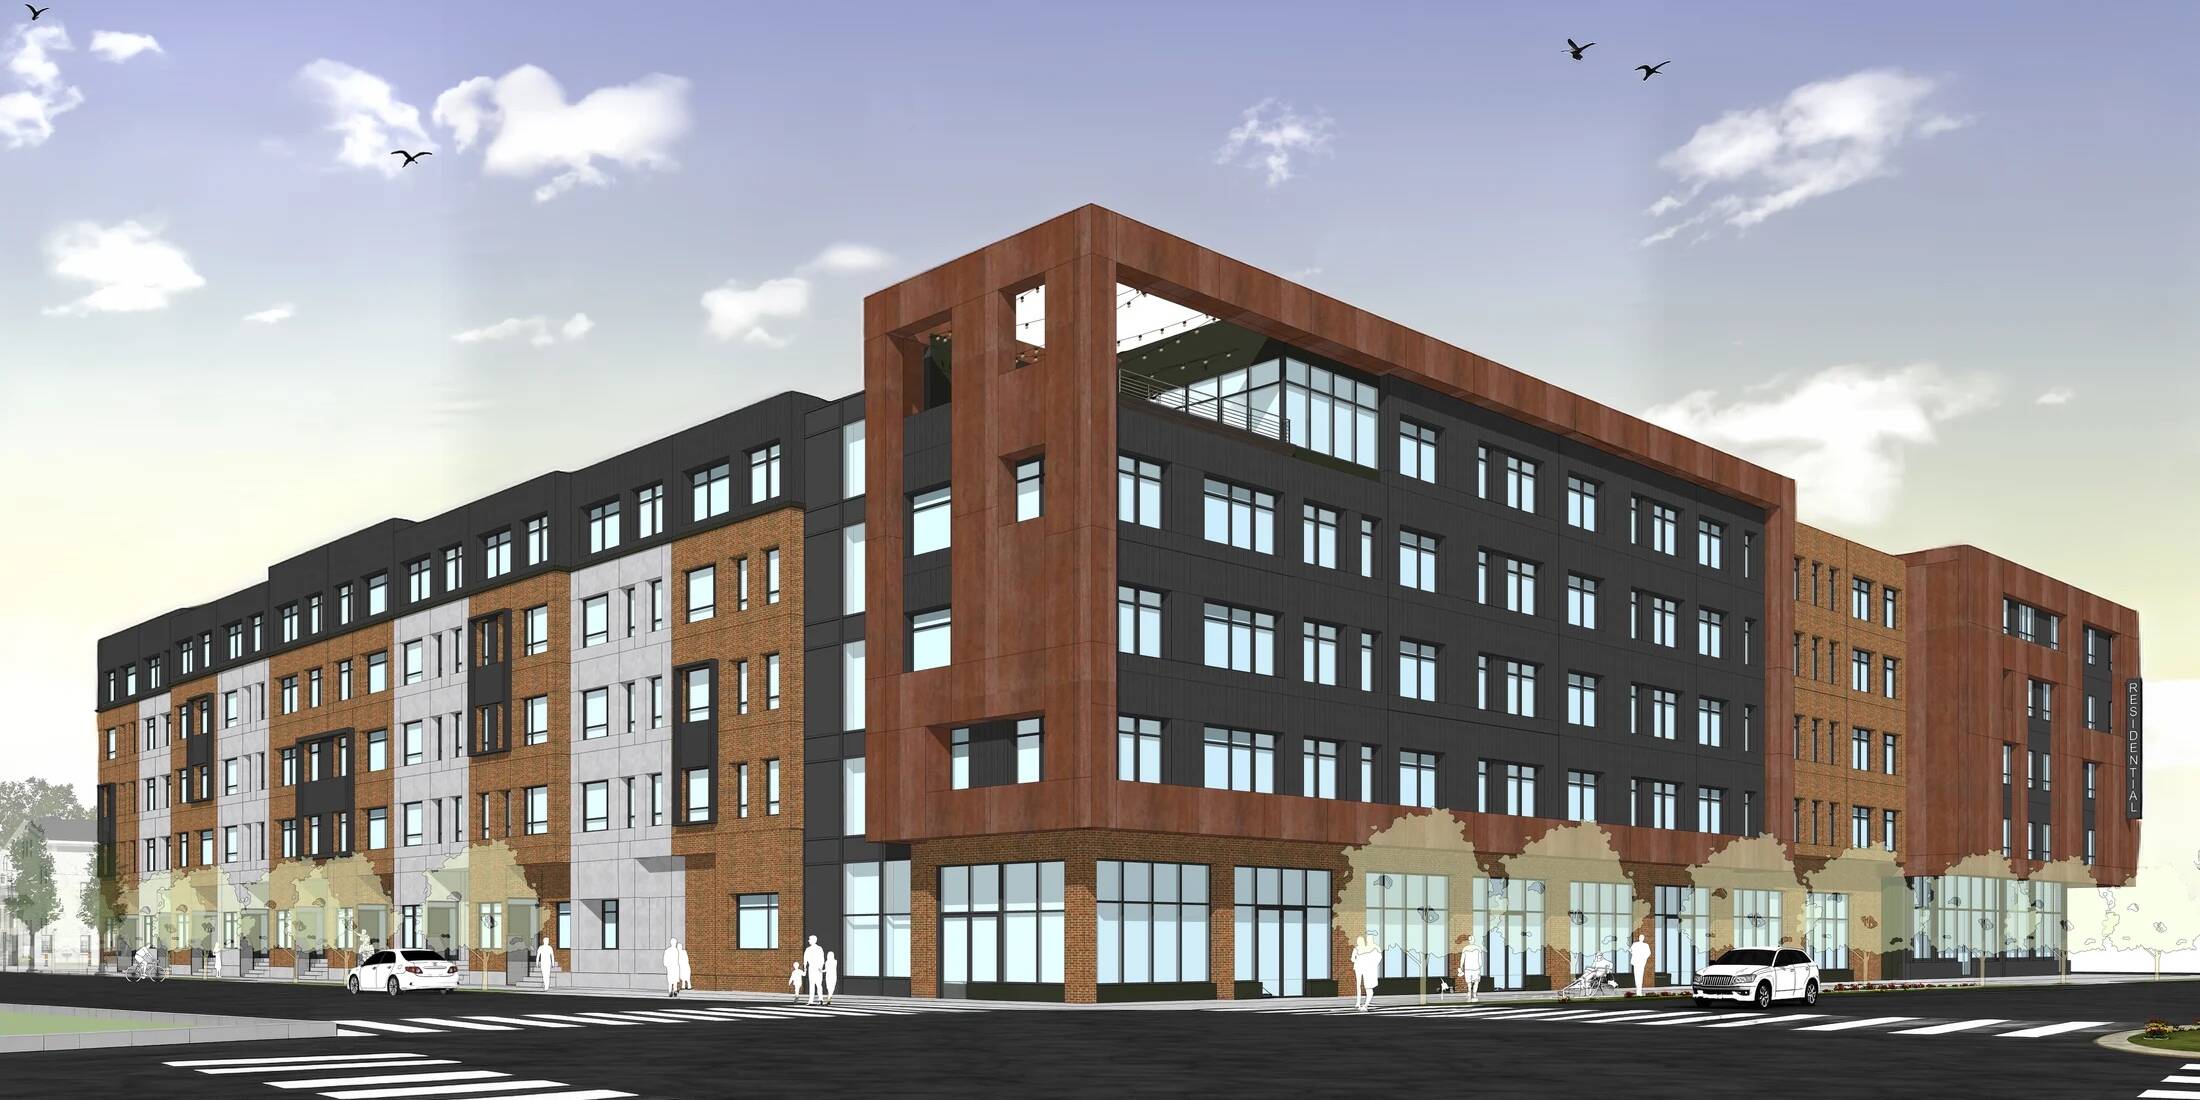
Voelker’s Lanes Apartments will bring new housing and commercial space to the former bowling alley site at Elmwood Avenue and Amherst Street in North Buffalo. The five-story development is planned for 229 apartments above approximately 8,000 square feet of ground-floor commercial space, retaining the Voelker’s name as a connection to the history of the site.
The building is designed around three street frontages on Elmwood Avenue, Amherst Street, and Marion Street, with parking and service areas located inside the block. Brick, articulated massing, and changes along each frontage are intended to break down the scale of the building and connect it more closely to the surrounding neighborhood.
Mixed income, by design
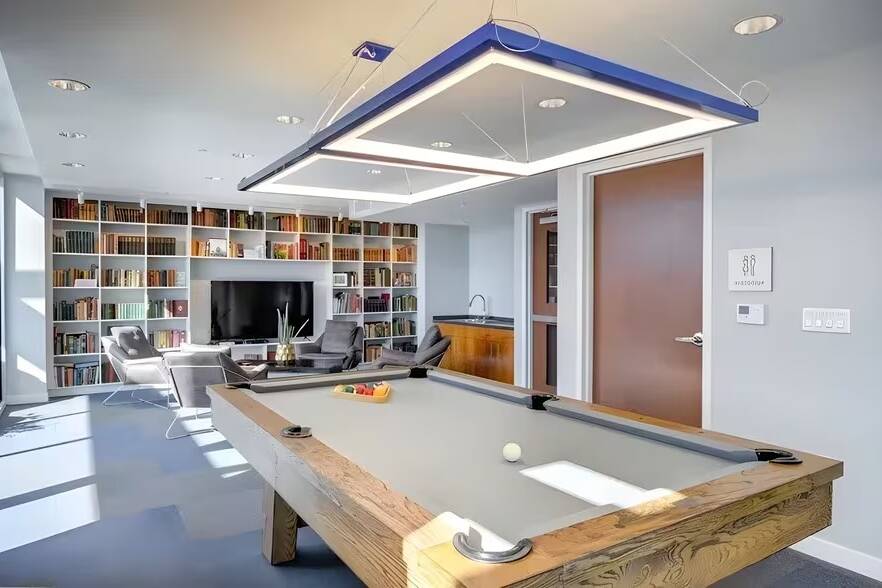
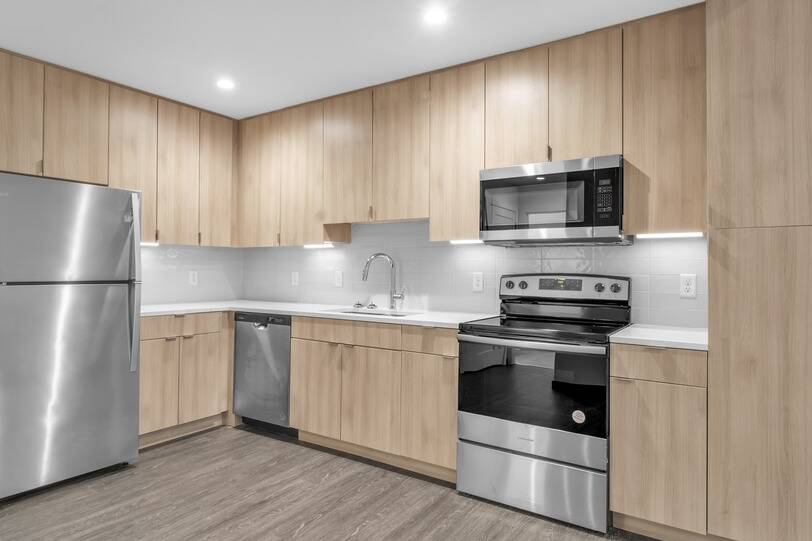
The 229 homes will range from studios to three-bedroom apartments across income tiers from 40 to 80 percent of area median income. Of the total, 171 homes will be affordable to households at or below 60 percent of AMI. Residents will also have access to approximately 10,000 square feet of community facility space, a rooftop terrace, structured parking, in-building laundry, and resident storage.
Geothermal from the ground up
The development is designed as an all-electric building using a ground-source geothermal system for heating, cooling, and hot water. The planned system includes a 420-ton vertical closed-loop borefield with 95 boreholes and approximately 50,000 feet of ground loop serving apartments, common spaces, community facilities, and commercial tenants. The project is being designed to the 2025 HCR Design and Sustainability Guidelines and will pursue ENERGY STAR Multifamily New Construction certification.
The site is also enrolled in the New York State Brownfield Cleanup Program, with remediation to occur under NYSDEC oversight before vertical construction begins. The project received its Planning Board recommendation and environmental determination in November 2024, Common Council approval for the Planned Unit Development in May 2026, and final site plan approval in June 2026.
COMMUNITY VOICE
“I think [the Voelker’s Lanes redevelopment] will be a good addition for that corner for years to come.”
– Joseph Golombek, City Council Member, City of Buffalo